
On-site wastewater built for the ground beneath it.
From conventional systems to advanced treatment for shallow rock, high groundwater, and sensitive waters — full design with soils, layout, plans, permitting support, and honest quoting up front.
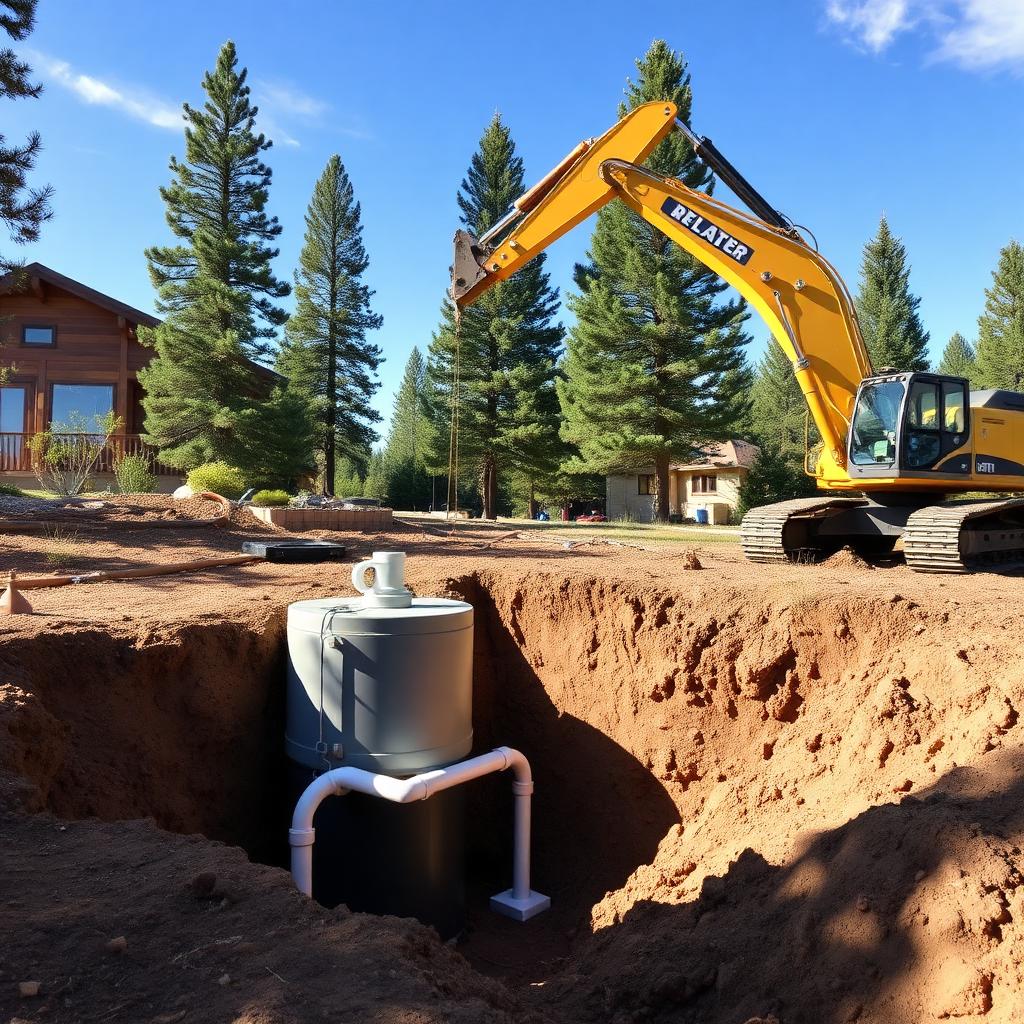
Every system starts with local soil and local code.
We handle the full civil scope for on-site wastewater and potable water across rural, coastal, desert, and mountain terrain — from a 2-bedroom home on shallow bedrock to a multi-unit lodge with aerobic treatment and drip dispersal. The estimator below currently applies Colorado Regulation 43 and listed county amendments.
- Conventional gravity OWTS — Septic tank + gravity distribution to a trench leach field. Best on gentle slopes with deep, well-drained soils.
- Chamber / gravelless field — Plastic infiltrator chambers reduce trench footprint 30-50%. Great for tight lots and rocky ground.
- Pressure-dosed bed — Pump vault + laterals for even distribution on marginal or shallow sites.
- Elevated sand mound — Engineered mound over shallow bedrock or high groundwater. Common above 8,000 ft.
- Advanced treatment (ATS) — Aerobic treatment unit + drip or subsurface dispersal. Required near lakes, streams, wells, or Level 2/3 treatment zones.
- Vault / holding tank — Sealed vault with scheduled pumping for cabins, ADUs, or sites where dispersal is not permittable.
Plans, profiles, and the paperwork that goes with them.
Property, structures, well, setbacks, tank + field layout, staked coordinates. Branded title block.
Trench profiles with invert elevations, pipe sizes, slopes, and construction details for the installer.
Soils logs, sizing calcs, code references, county application forms, and response to reviewer comments.
Existing civil / architectural drawings pulled from surveys, plus AI-assisted (Higgsfield + in-house) concept renderings.
Post-construction survey and record drawing for the county file and your closing binder.
Owner-friendly one-pager: pump schedule, inspection ports, do's and don'ts.
Ballpark your septic design in 30 seconds.
All-in engineering fees, with a 1.5× safety factor already applied — the range you see is a number you can plan around, not a lowball. Design-only; excludes county permit fees, soils lab / percolation test, licensed installer bid, and construction.
Design fees only. Excludes county permit fees, soils testing lab work, and construction. Firm bid provided after a 30-minute site call.