
Live off the grid without living rough.
Solar, water storage, reclamation, aquaponics, and resilient infrastructure for remote properties across the USA. Engineered to the site, coordinated with local code, and — when it matters — discreet.
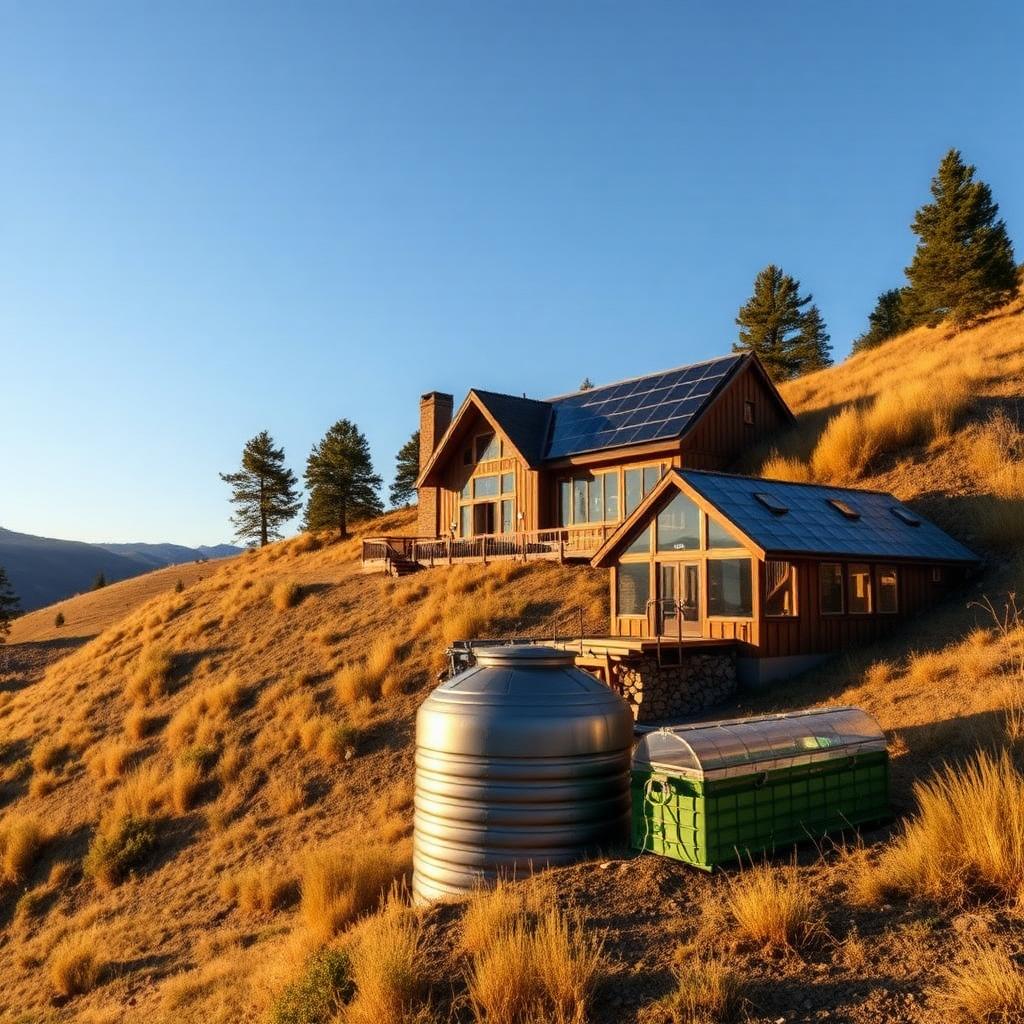
Utility service stops. Good design keeps going.
Some of the best land in the country sits beyond reliable utilities. We design the systems that let a property stand on its own — power, water, waste, food, and the layout that ties them together — around its climate and terrain.
For clients whose profession or profile calls for a quieter footprint, everything on this page can be delivered with a discretion protocol: sealed drawings, on-site-only reviews, sub-grade routing, and no digital markers on public GIS layers.
Six pillars, one integrated site plan.
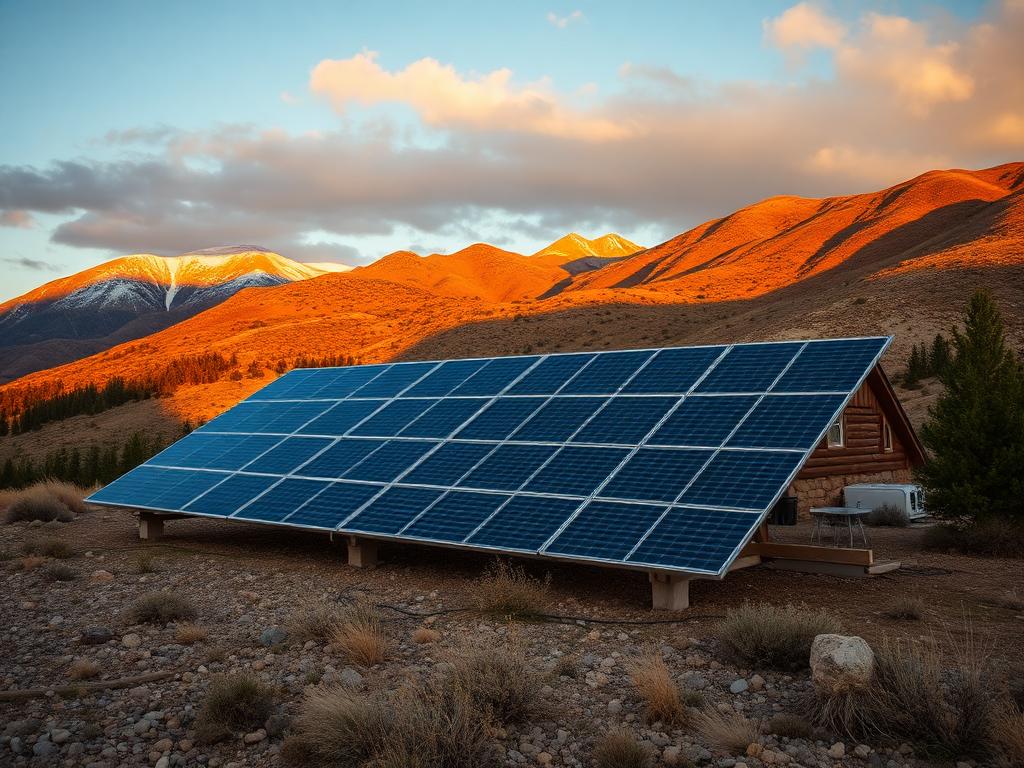
Ground-mount and roof arrays sized around actual load profiles and local solar conditions. Battery banks that ride out a 5-day storm. Panel integration hidden into rooflines and slopes so the site still reads as landscape.
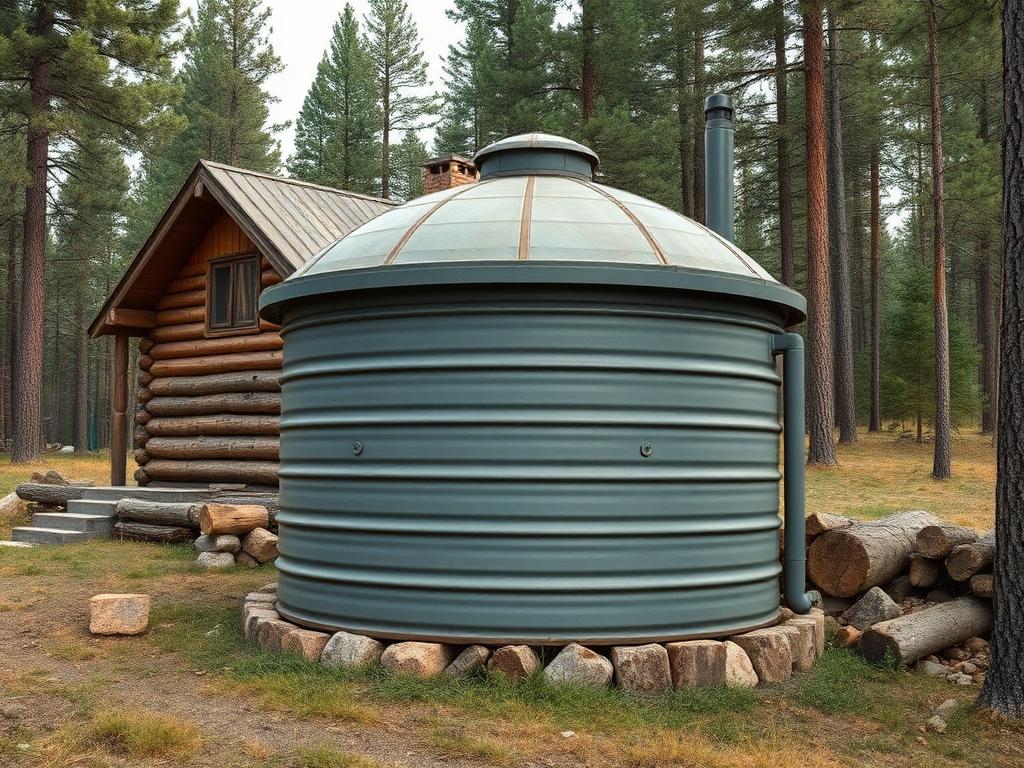
Buried and above-grade cisterns from 1,500 to 50,000 gal. Haul-water fill stations, freeze-protected lines, pressure systems, and redundant fire-suppression storage that also serves domestic demand.
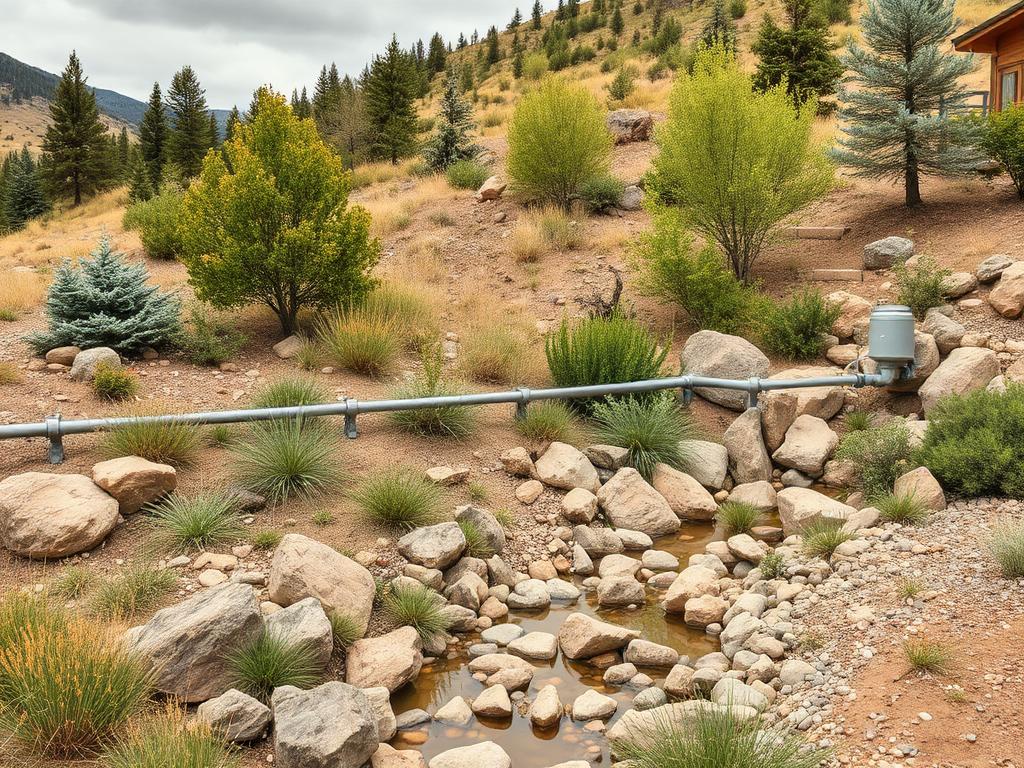
Code-compliant greywater diversion for irrigation, blackwater treatment loops, and rainwater / snowmelt harvesting tied into cistern and cistern-first plumbing.
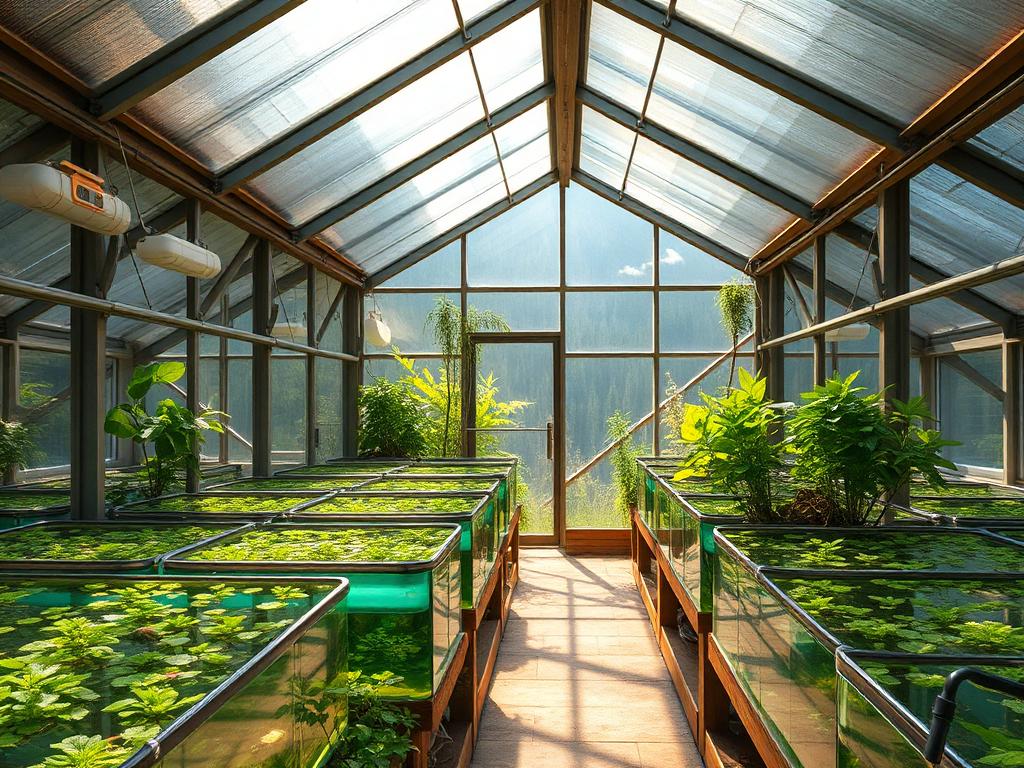
Year-round mountain greenhouses with aquaponic loops — tilapia or trout raising nutrient water for greens. Passive solar mass, thermal buffers, and gravity-fed layout.
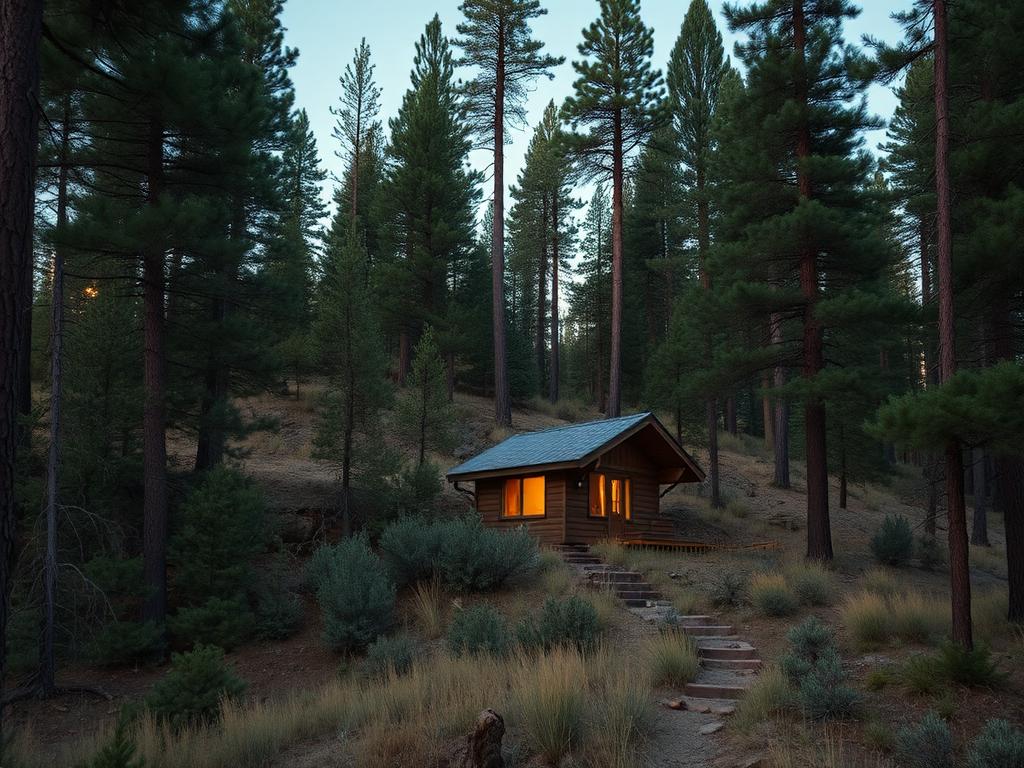
For clients who value privacy: sub-grade vaults, hidden approach roads, buried utilities, low-reflectance materials, natural sightline screening, and site plans distributed on a need-to-know basis. Executive protection consultation available.
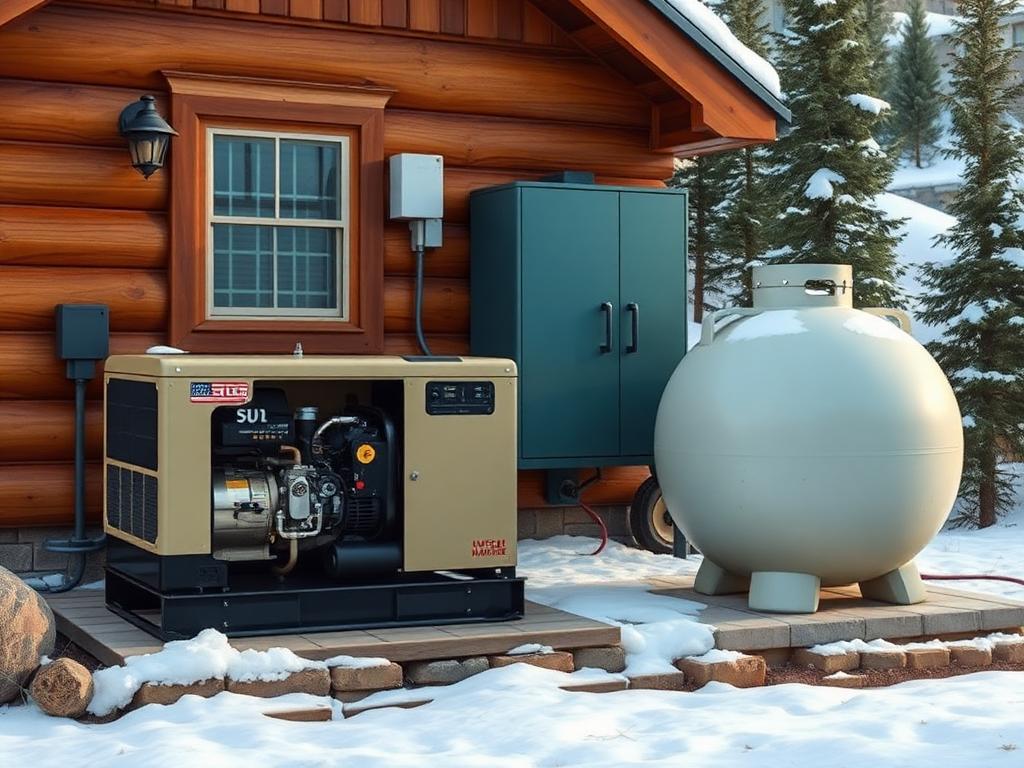
Dual-fuel generators, propane load shifting, redundant water pumps, and control panels that fail visible so a caretaker knows what to look at in five seconds.
Solar aspect, snow load pattern, well or spring source, existing access, sightlines.
Load calc, water balance, waste plan, greenhouse footprint — one integrated 24×36 sheet.
Plans, profiles, cut sheets, installer checklists, and a maintenance binder the owner can actually use.